

Retaining Walls in Fort Worth: When You Need One, What to Build It From, and Why So Many Fail Early
Published at July 24, 2026 | Category: Landscape Service
If your yard has a slope, a grade change, or a property boundary where soil meets a lower level, a retaining wall is probably somewhere in your future. The question is not whether you need one, but when to build it, what to build it from, and how to do it in a way that actually holds rather than cracking, leaning, or washing out within a few seasons.
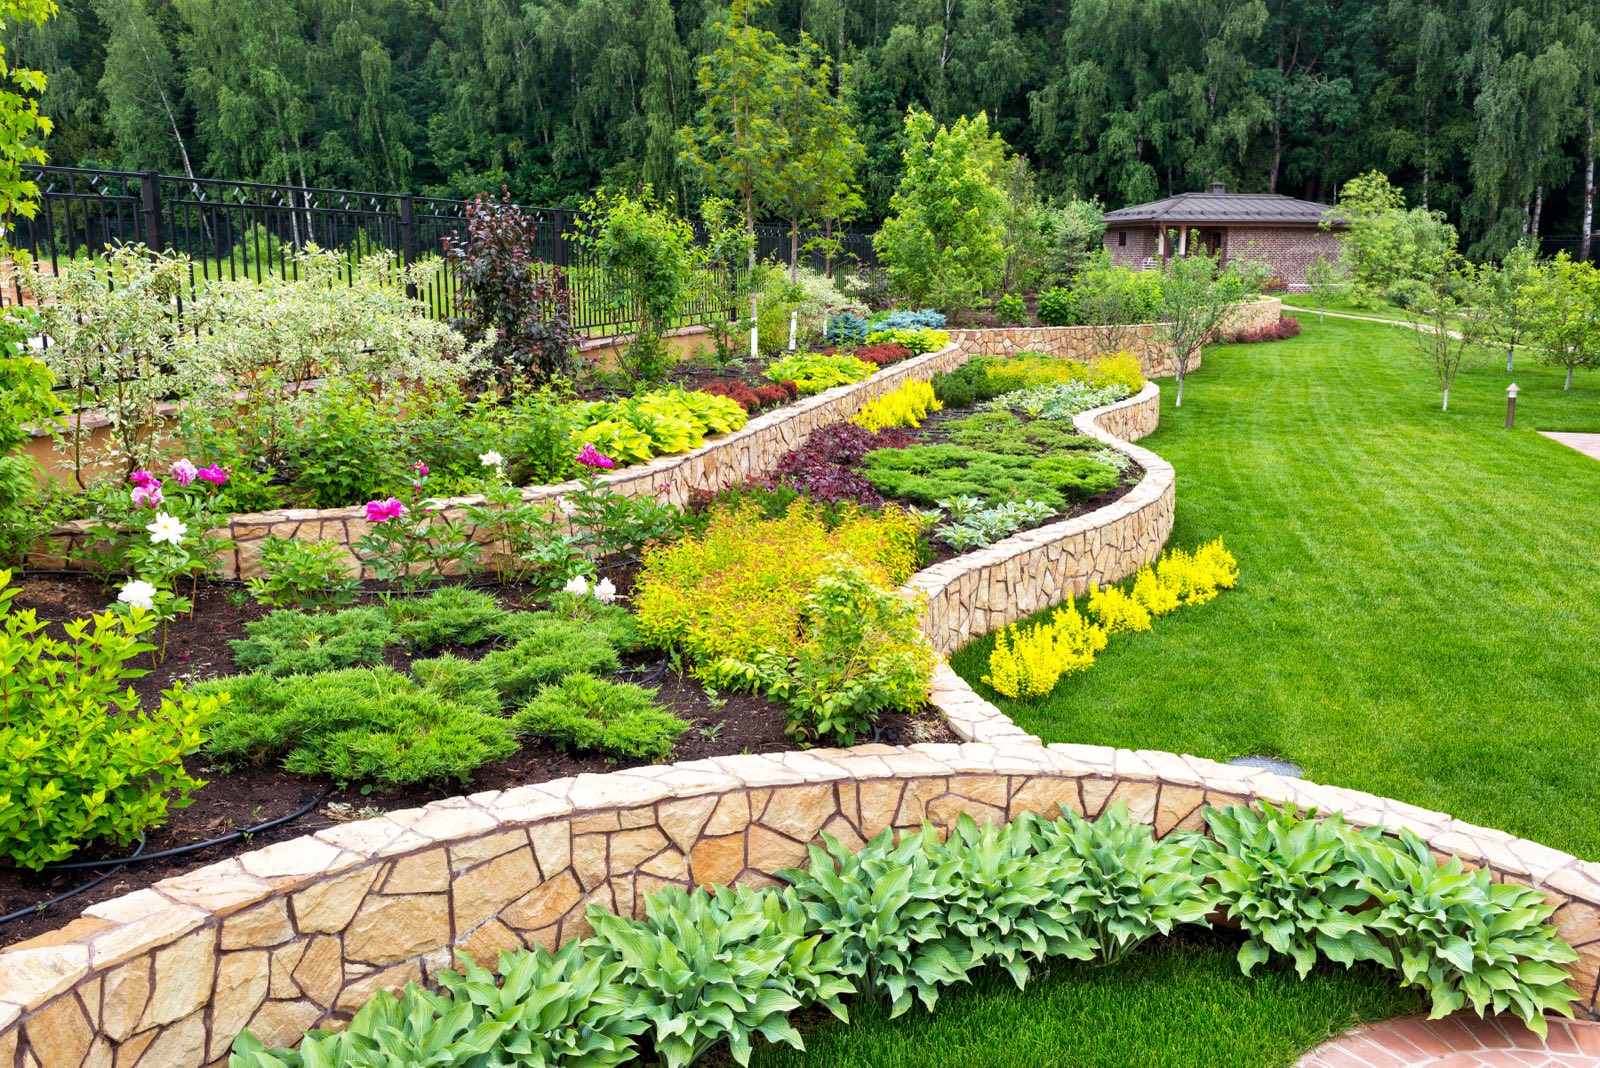
Fort Worth properties present some of the most demanding retaining wall conditions in Texas. The Blackland Prairie clay soil that covers most of Tarrant County expands significantly when wet and contracts hard when it dries, generating lateral pressure that poorly built walls cannot handle. Understand what that means for design and construction, and a retaining wall becomes one of the most durable and value-adding features on the property. Miss it, and the same wall becomes a recurring maintenance problem.
When a Retaining Wall Is the Right Solution
Not every slope or grade change needs a retaining wall, and building one where regrading or planting would do the job is an unnecessary expense. A retaining wall is the right solution in these specific situations:
When a slope is actively eroding and losing soil with every heavy rain event. Fort Worth’s intense rainfall moves soil quickly on unprotected slopes, and once erosion starts in clay soil, it accelerates. A retaining wall stops the movement and creates a stable face for the slope behind it.
When you need to create a level usable area on a sloped lot. Terracing a slope with retaining walls converts unusable grade into flat, functional space for a patio, a garden area, or a play space. This is one of the most common reasons Fort Worth homeowners commission retaining wall projects, particularly on lots with natural grade changes in the backyard.
When an existing wall is failing and needs replacement. Signs of a failing retaining wall include visible forward lean, horizontal cracks across the face, bulging sections, water weeping through mortar joints at the wrong location, and soil appearing to push through or around the wall ends. These are structural signals that the wall is at or past the point where repairs are cost-effective.
When drainage infrastructure requires a contained grade change. Retaining walls at the base of slopes that collect significant runoff are often combined with channel drain or French drain installations at the wall base to intercept water before it builds hydrostatic pressure against the wall face. Planning the drainage and the wall together from the beginning produces better results than adding drainage to an existing wall after problems develop.
The Most Common Retaining Wall Materials in Fort Worth
Understanding the material options matters because each performs differently in North Texas clay soil conditions. Your choice affects not just the appearance of the wall but how it handles the pressure, moisture, and temperature cycles Fort Worth creates throughout the year. Browse examples of completed masonry and hardscape work in our gallery before reading through these options.
Natural Stone
Natural limestone, sandstone, and fieldstone are among the most aesthetically compelling retaining wall materials, and they perform well in Fort Worth conditions when built correctly. Dry-stacked natural stone walls allow water to pass through rather than build pressure against the face, which is an advantage in clay soil environments where hydrostatic pressure is a real concern. Mortared natural stone walls create a more formal appearance and handle higher loads, but require weep holes or drainage aggregate behind the wall to manage water pressure.
Natural stone retaining walls are built on compacted gravel bases with footings that account for the anticipated load and the expansion behavior of the soil behind the wall. When these walls fail in Fort Worth, it is almost always a footing problem: either too shallow, too narrow, or installed directly in native clay without adequate drainage aggregate behind the wall base.
Concrete Block and Segmental Retaining Wall Systems
Engineered segmental retaining wall systems, including dry-stacked interlocking concrete block, are the most commonly installed retaining wall type in suburban Fort Worth. These systems are designed with setback geometry that builds a slight backward lean into the wall face as it rises, which helps counteract the lateral pressure from the soil behind it. They are available in a range of colors and textures that complement most residential landscapes and can be installed efficiently on standard suburban lot applications.
For walls above four feet, geogrid reinforcement layers are typically required. Geogrid extends horizontally into the soil behind the wall at specified intervals, distributing the lateral load across a wider area of compacted backfill rather than concentrating it at the wall face. Walls above four feet in most Texas municipalities also require permits and, in many cases, an engineering review. Any contractor proposing to build a retaining wall above four feet without discussing permits is skipping a step you need to know about.
Brick and Mortared Masonry
Brick retaining walls add a formal, architectural quality that works particularly well on properties where the home’s exterior includes brick elements. Brick is durable in Fort Worth conditions but requires proper footing depth, drainage aggregate behind the wall, and correctly installed weep holes at the base to allow water to exit rather than build pressure. Mortared brick walls without adequate drainage provisions are one of the most common retaining wall failure scenarios in this region, because the clay soil behind the wall can generate enough hydrostatic pressure during a heavy rain to crack the mortar joints and push the face outward.
Concrete Block with Stucco or Veneer Finish
Concrete block cores with natural stone or brick veneer applied to the face are a practical approach for larger retaining wall projects where the structural requirements favor concrete block but the aesthetic calls for the appearance of natural material. The block provides structural stability; the veneer provides the finished look. This approach requires that the veneer be properly adhered with appropriate mortar and that the drainage provisions for the concrete block core are not compromised by the veneer application.
Why Retaining Walls Fail in Fort Worth
Most retaining wall failures in North Texas share a common cause: the wall was not designed for the soil conditions and hydrostatic pressure the Fort Worth environment creates. Understanding the specific failure modes helps homeowners evaluate proposals and ask better questions before work begins.
Insufficient Footing Depth
Fort Worth’s clay soil is classified as highly expansive, meaning it generates significant lateral force when wet and contracts when dry. Retaining wall footings must extend below the active clay layer, typically 24 to 36 inches in Tarrant County, to anchor the wall in stable, non-expansive material. Footings set in the active clay layer are subject to the same movement as the surrounding soil, which means the wall moves with the soil rather than resisting it.
No Drainage Behind the Wall
Water that accumulates behind a retaining wall creates hydrostatic pressure against the wall face. In a heavy rain event, saturated clay soil behind a wall with no drainage relief can generate enough lateral force to push a mortar wall or crack a concrete block wall within a single season. Properly built retaining walls include a drainage aggregate layer (typically washed gravel) directly behind the wall face, geotextile fabric to prevent soil from migrating into the aggregate, and weep holes or a perforated pipe at the base to allow accumulated water to exit. Walls built without this drainage provision work adequately in dry conditions and fail in wet ones.
Undersized Wall for the Load
A retaining wall that looks right from the front may be fundamentally undersized for the height and load it is holding. The lateral pressure a retaining wall must resist increases dramatically with height: a four-foot wall holds exponentially more pressure than a two-foot wall. Walls built to standard residential specifications for two to three feet of retained grade will fail at four or five feet under the same design. Height-appropriate footing dimensions, backfill compaction specifications, and geogrid reinforcement for taller walls are not optional details.
No Geogrid on Taller Walls
Geogrid is the horizontal reinforcement layer that extends from the back of the wall into the compacted soil behind it, distributing lateral load across a mass of compacted backfill rather than concentrating it at the wall face. For segmental retaining walls above four feet, geogrid is not optional. It is a required component of the structural system. Walls built above this threshold without geogrid are holding their shape on appearance alone, and the failure, when it comes, tends to be rapid.
Retaining Walls and Drainage: Planning Them Together
One of the most predictable retaining wall failures in Fort Worth happens when a wall is built to manage grade without any consideration for where the water running down that grade goes once the wall stops it. Water accumulates at the base of retaining walls. If there is no drainage outlet for that water, it builds pressure against the wall face, saturates the soil at the footing, and eventually compromises the structure. Planning drainage solutions alongside the retaining wall design from the beginning produces a result that manages both grade and water movement rather than solving one problem while creating another. A channel drain at the base of a retaining wall on a sloped property is frequently the difference between a wall that performs for twenty years and one that requires repair within five.
How to Evaluate a Retaining Wall Proposal in Fort Worth
Before committing to a retaining wall installation, these questions will help separate proposals that account for Fort Worth soil conditions from those that do not:
What footing depth is specified, and how was that determined? The answer should reference local soil conditions or a site evaluation, not a generic standard depth.
What drainage provision is included behind the wall? A proposal that does not mention drainage aggregate, geotextile fabric, and weep holes or perforated pipe is missing a critical component.
Is geogrid included for walls above four feet? If the wall is taller than four feet and no geogrid is mentioned, ask why.
Are permits required, and who handles them? Any wall above four feet in most Fort Worth-area municipalities requires permits. If a contractor says permits are not needed for a taller wall, verify that independently before signing anything.
What does the completed work look like? Asking for examples of similar retaining wall projects gives you the clearest signal of whether a contractor’s quality of work matches what they are proposing.
Getting a Retaining Wall Estimate in Fort Worth
Greenview Landscaping designs and builds retaining walls and masonry features for residential and commercial properties throughout Fort Worth and the DFW Metroplex, with every installation built on properly engineered footings, correct drainage provision, and materials matched to the height and load of the specific application. We also integrate drainage solutions alongside retaining wall projects when the site conditions call for it. In business since 2016, we hold a 4.8-star Google rating and A+ BBB accreditation earned by building work that performs the way it was designed to perform. Call us at (817) 393-3144 or contact us online for a free retaining wall assessment. We visit the property, evaluate the site conditions and load requirements, and deliver a written proposal before any work is scheduled.